
Just Listed

Address
512 Nowell St., Georgetown, SC
Price
$ 269,000
Property Attributes
- MLS#2623840
- TypeSingle Family
- Listing Status Active
- CountyGeorgetown
- CityGeorgetown
- Area46A Georgetown Area--includes city of Georgetown
- NeighborhoodNot within a Subdivision
- Zip29440
- Style
- Year Built1950
- Price$ 269,000
- Bedrooms2
- Full Bathrooms2
- Half Bathrooms0
- Sqr Footage963
- Lot Size0.25 Acres
Data Source:
Coastal Carolinas MLS (CCARMLS)
Property Description
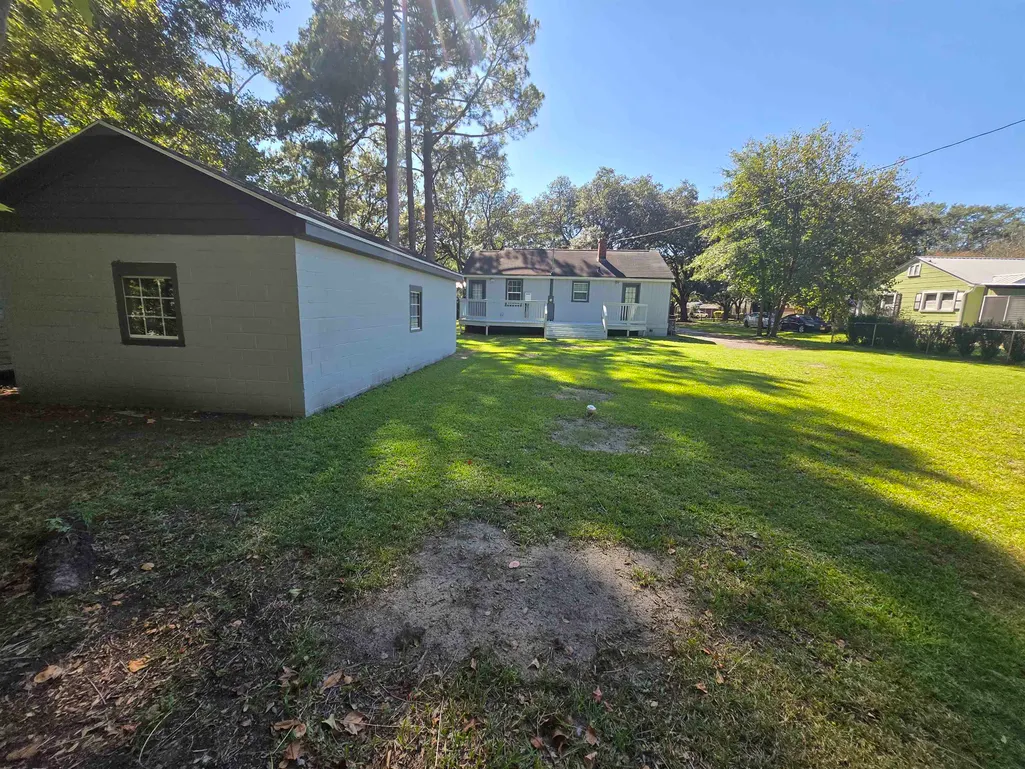
Big charm, smart design, and beautifully updated cottage living in the heart of Georgetown! Welcome to 512 Nowell St, a beautifully remodeled 1950s cottage offering approximately 963 square feet that has been thoughtfully reimagined from its original 2-bedroom, 1-bath layout into a 2-bedroom, 2-full-bath home filled with character and clever use of space. The layout was designed with flexibility in mind. One bedroom features its own private full bath and separate exterior entrance, while the second full bath is conveniently located off the hallway. With separate access available, the home offers a unique level of flexibility for shared living, ideal for roommates, college students, traveling professionals, or anyone who simply appreciates a little extra independence and privacy under one roof. And the updates don't stop with the floor plan. You'll find brand-new windows throughout the home and workshop, custom blinds, a gas tankless water heater, and beautiful finishing touches that give this cottage a fresh, welcoming feel while keeping its original charm. The location adds another layer of convenience, with Tidelands Georgetown Memorial Hospital within walking distance, making this an especially appealing option for healthcare professionals, or anyone who loves being close to the heart of Georgetown. Whether you're looking for a charming primary residence, a smart roommate-friendly layout, or simply a smaller home that makes excellent use of every inch, 512 Nowell St proves you don't need a huge house to live beautifully. Professional photography coming soon, there's even more to see!
| Elementary School | Middle School | High School |
|---|---|---|
| Kensington Elementary School Elementary School | Georgetown Middle School Middle School | Georgetown High School High School |
| Price History | |
|---|---|
| 9/28/2026 | Listed $269,000 |
General Features
| Heating | Central,Electric |
|---|---|
| Cooling | Central Air |
| Utilities | Cable Available,Electricity Available,Natural Gas Available,Sewer Available,Water Available |
| Possession | Closing |
| Appliances | Dishwasher,Disposal,Range,Refrigerator,Dryer,Washer |
| Zoning | res |
| Patio/Porch Features | Deck |
| Architectural Style | Traditional |
| Year Built | 1950 |
| Levels | One |
| Property Subtype | Detached |
| Assoc Fee Paid Per | Monthly |
| County | Georgetown |
| Property Type | Residential |
| HOA | false |
| Energy Efficient | Doors,Windows |
| Subdivision Name | Not within a Subdivision |
| Full Baths | 2 |
| Status | Active |
| Directions | coming from Church St, turn onto Black River Rd, turn left onto Saville St, left onto Nowell St. Coming from Conway, take 701 turn left onto Saville St, just before the Sheriff's Office, then right onto Nowell Coming from Charleston Area, stay straight from S Fraser St, to North Fraser St, turn right just after the Sheriff's Office, that is Saville St, turn right onto Nowell |
| High School | Georgetown High School |
| City | Georgetown |
| MLS Area | 46A Georgetown Area--includes city of Georgetown |
| Elementary School | Kensington Elementary School |
| Property Attached Y/N | false |
| Home Warranty Y/N | false |
| Middle/Junior High School | Georgetown Middle School |
| Property Condition | Resale |
| Lease Considered Y/N | false |
| Standard Status | Active |
| Property Sub Type Additional | Detached |
| PostalCity | GEORGETOWN |
Interior Features
| Interior Amenities | Main Level Primary,Separate Shower,Workshop,Kitchen Island,Solid Surface Counters |
|---|---|
| Basement | Crawl Space |
| Flooring | Tile,Wood |
| Furnished Y/N | Unfurnished |
| Air Conditioning Y/N | true |
| Heating Y/N | true |
| Laundry Features | Washer Hookup |
| Total Bedrooms | 2 |
| Room Type | Bathroom,Utility Room |
| LivingAreaSource | Public Records |
Exterior Features
| Exterior Amenities | Deck,Fence,Storage |
|---|---|
| Parking Features | Driveway |
| Lot Features | City Lot,Rectangular,Rectangular Lot |
| Water Source | Public |
| Total Parking | 4 |
| Foundation Details | Crawlspace |
| Building Area Total | 991 |
| Lot Size Acres | 0.25 |
| Lot Size Source | Other |
| Door Features | Insulated Doors |
Amenities
- Foreclosure
- Views
- Short Sale
- New Construction
- Adult 55+
- Lease To Own
- No HOA Fees
- Furnished
- Primary On Main
- Air Conditioning
- Seller Finance
- Green
- Fixer Upper
- Horse
- Golf
- Fireplace
- Deck
- Garage
- Basement
- Pool
Property vs Single Family Average in 29440
Price
Year Built
In The Neighborhood
Just Listed
North Myrtle Beach
$ 1,795,000
- Type
- Single Family
- Size
- 3,729 SqFt
- Rooms
- 7 Beds + 6 Baths
 Copyright © 2026 of the Coastal Carolinas Association of REALTORS® MLS. This information is deemed reliable, but not guaranteed. Neither the Coastal Carolinas Association of REALTORS®, nor the listing broker, nor their agents or subagents, are responsible for the accuracy of the information. The buyer is responsible for verifying all information. This information is provided by the Coastal Carolinas Association of REALTORS® for use by its members and is not intended for any other purpose. Broker ReciprocitySM information is provided exclusively for consumers' personal, non-commercial use and may not be used for any purpose other than to identify prospective properties consumers may be interested in purchasing.
This data is updated on a daily basis. Some properties which appear for sale on this web site may subsequently have sold and may no longer be available. September 28, 2026 12:45 AM UTC
Copyright © 2026 of the Coastal Carolinas Association of REALTORS® MLS. This information is deemed reliable, but not guaranteed. Neither the Coastal Carolinas Association of REALTORS®, nor the listing broker, nor their agents or subagents, are responsible for the accuracy of the information. The buyer is responsible for verifying all information. This information is provided by the Coastal Carolinas Association of REALTORS® for use by its members and is not intended for any other purpose. Broker ReciprocitySM information is provided exclusively for consumers' personal, non-commercial use and may not be used for any purpose other than to identify prospective properties consumers may be interested in purchasing.
This data is updated on a daily basis. Some properties which appear for sale on this web site may subsequently have sold and may no longer be available. September 28, 2026 12:45 AM UTC
