
Address
197 Penn Circle, Galivants Ferry, SC
Price
$ 544,900
Property Attributes
- MLS#2615494
- TypeSingle Family
- Listing Status Active
- CountyHorry
- CityGalivants Ferry
- Area20A Conway Area--West edge of Conway between 501 &
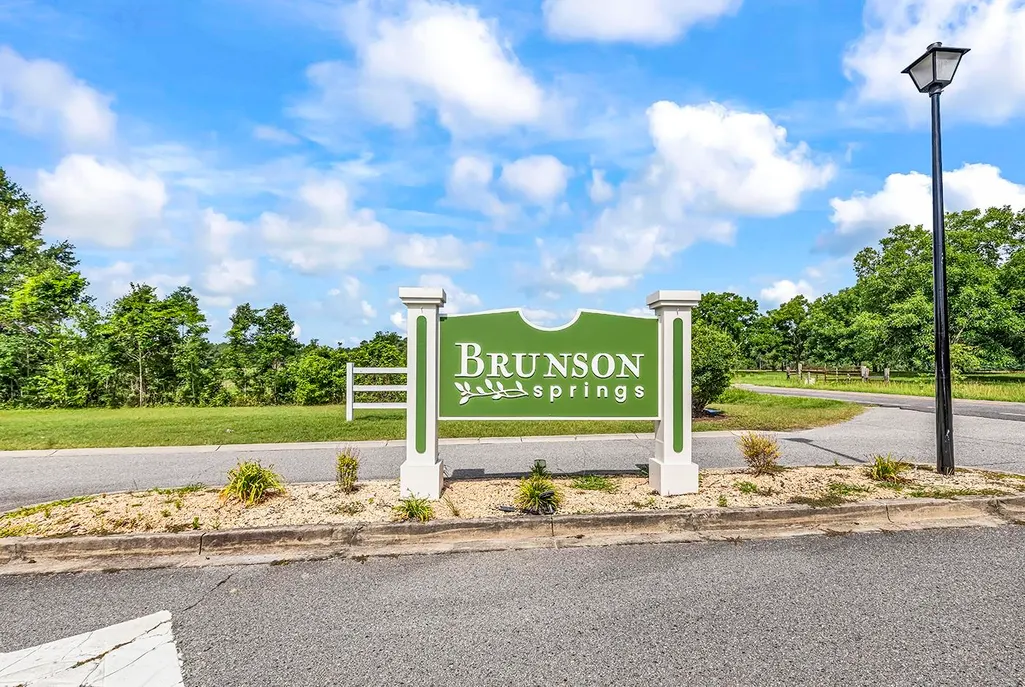
- NeighborhoodBrunson Springs
- Zip29544
- Style
- Year Built2018
- Price$ 544,900
- Bedrooms4
- Full Bathrooms3
- Half Bathrooms0
- Sqr Footage2336
- Lot Size0.66 Acres
Data Source:
Coastal Carolinas MLS (CCARMLS)
Property Description
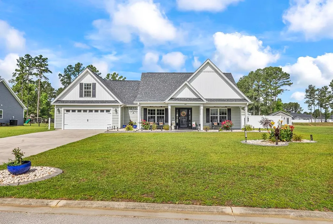
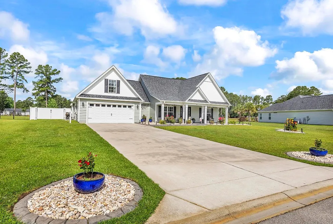
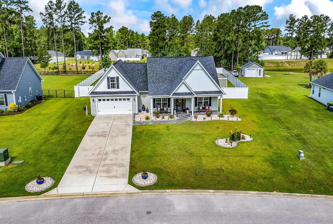
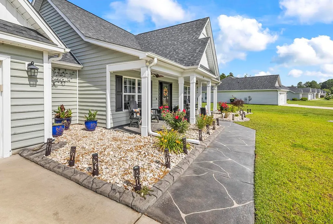
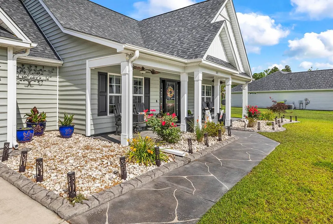
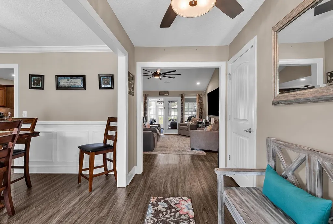
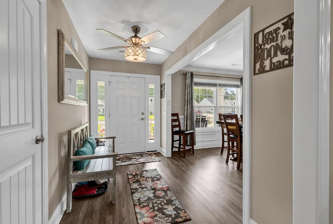
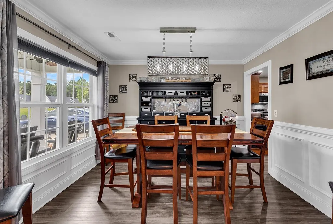
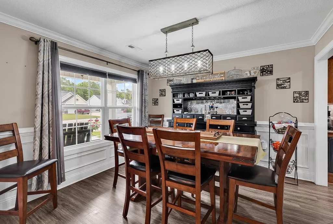
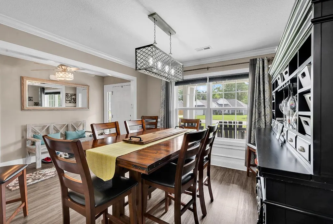
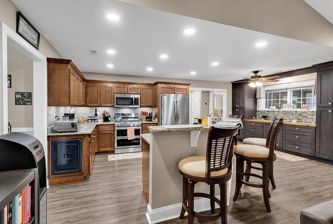
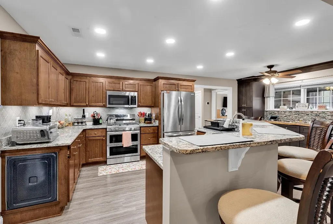
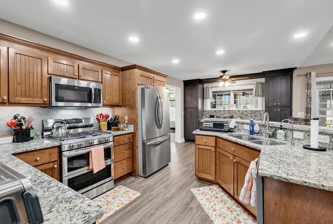
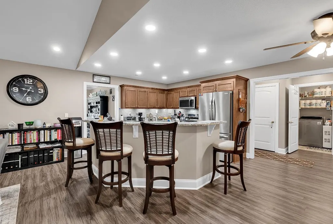
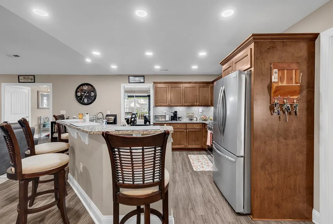
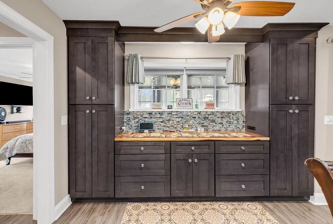
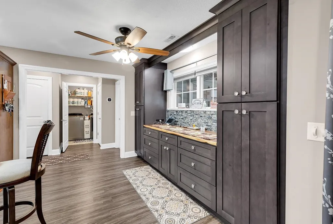
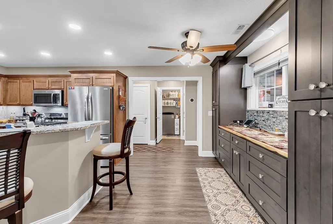
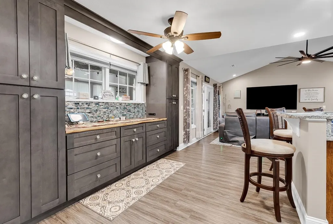
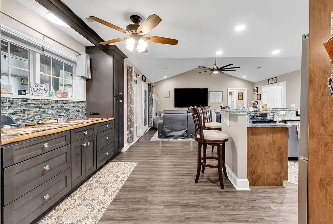
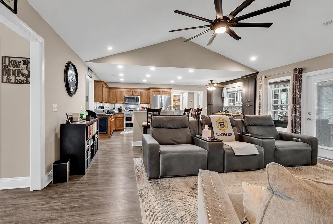
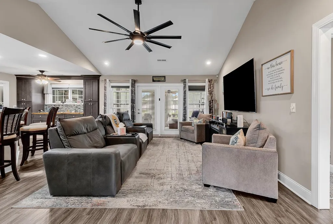
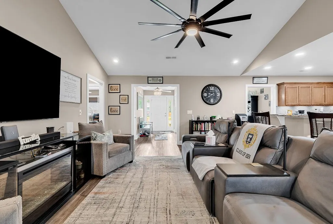
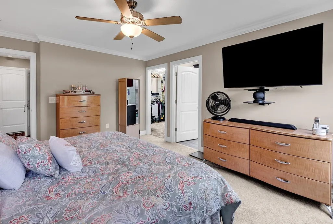
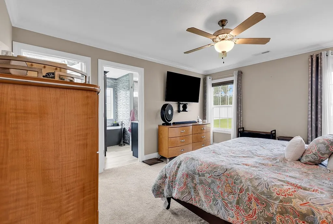
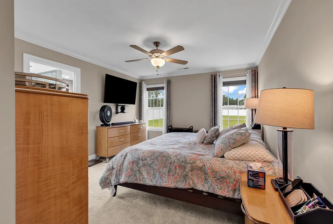
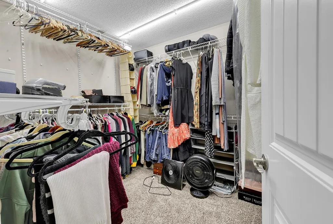
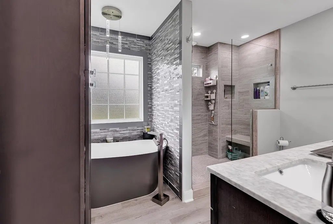
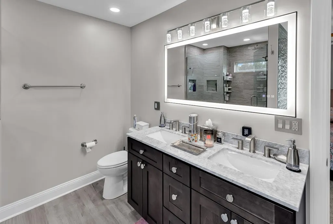
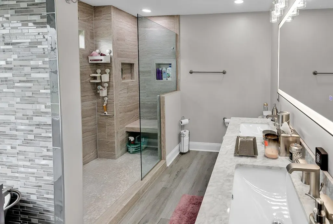
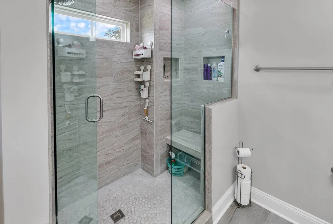
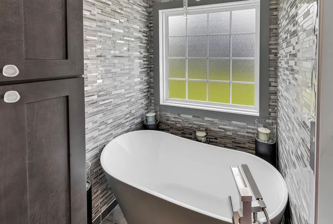
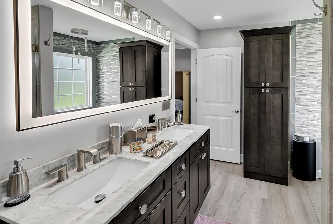
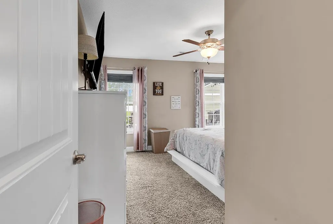
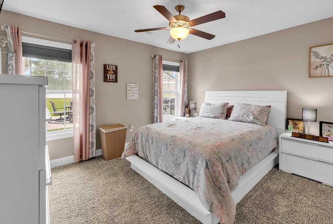
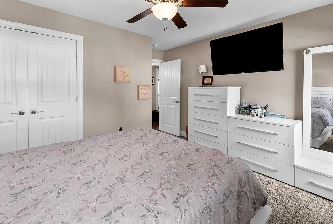
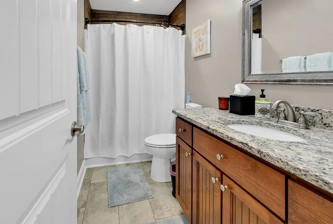
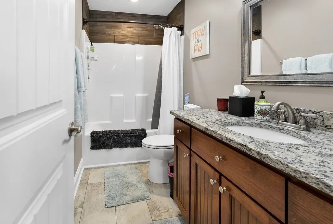
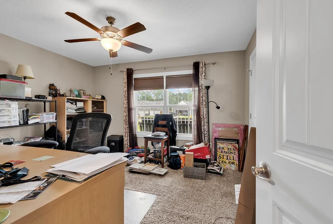
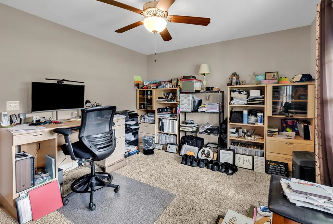
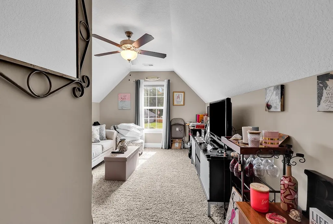
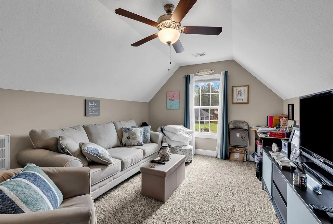
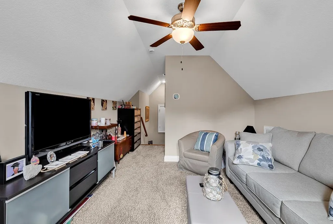
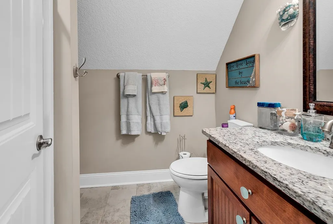
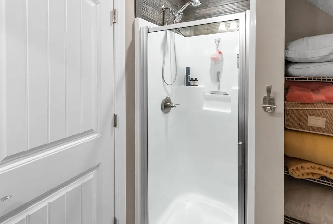
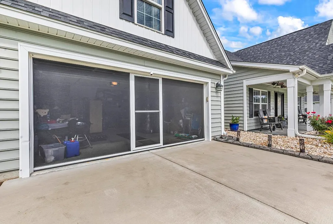
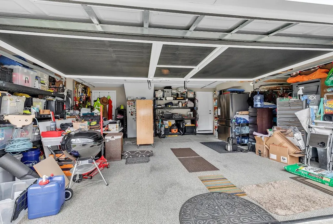
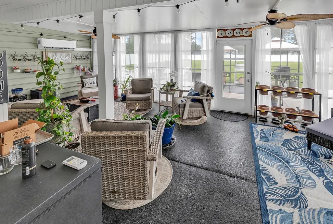
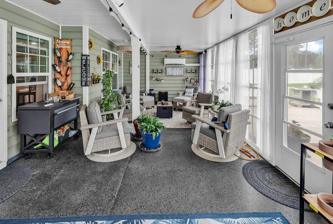
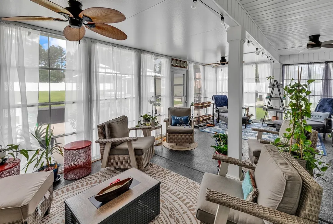
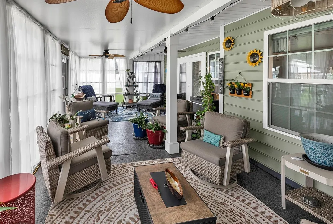
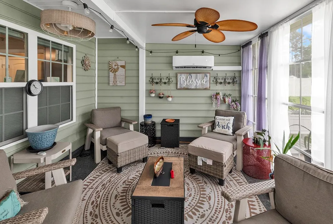
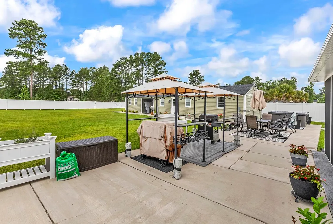
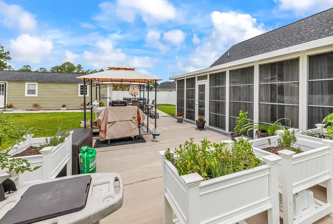
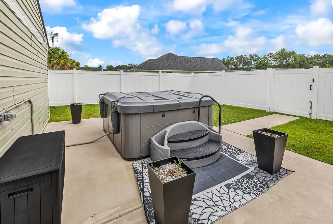
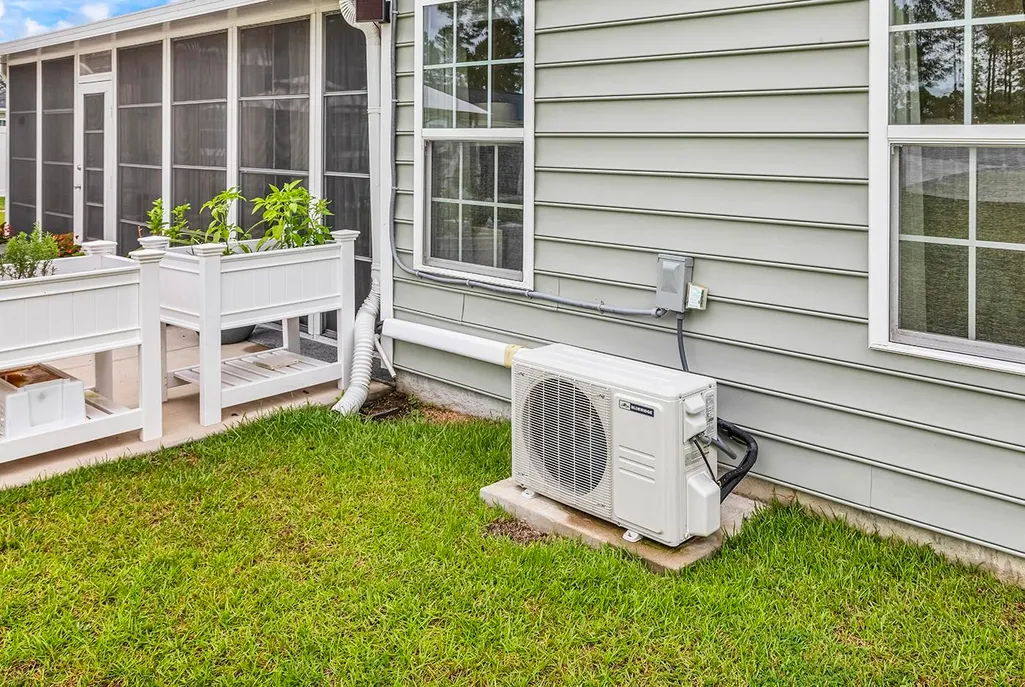
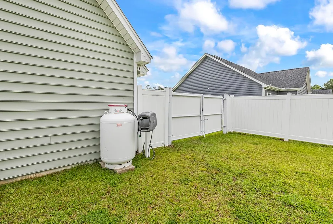
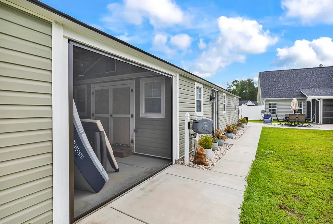
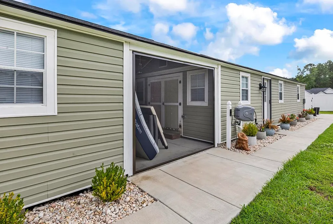
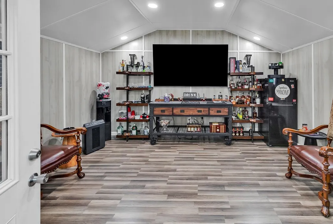
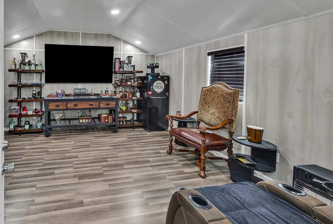
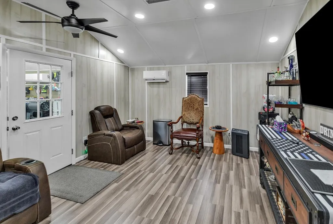
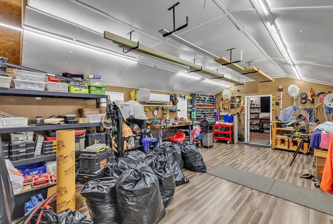
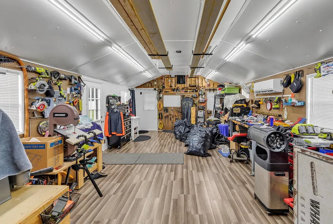
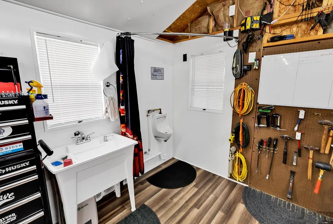
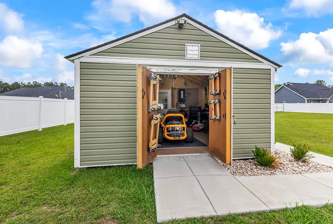
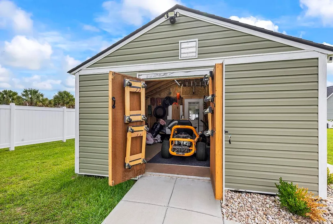
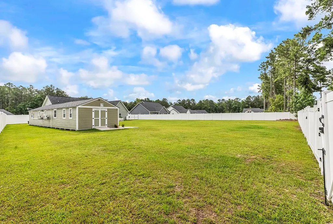
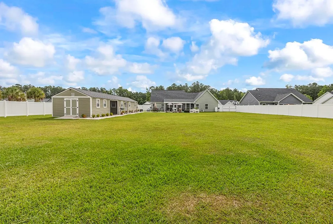
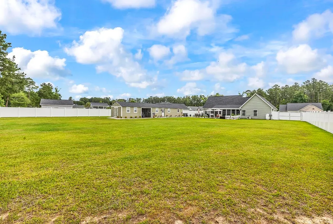
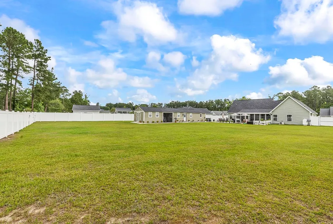
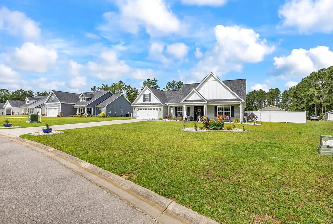
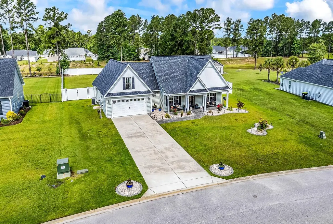
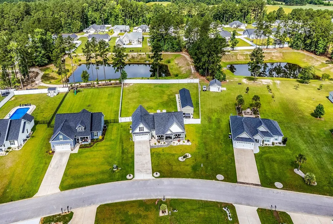
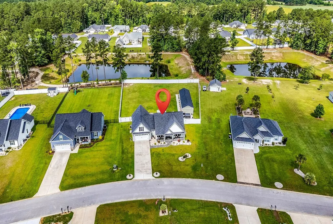
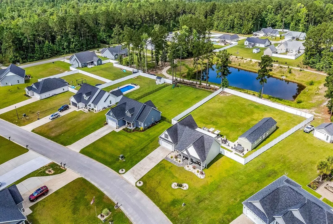
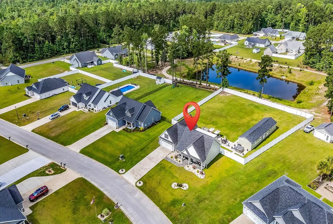
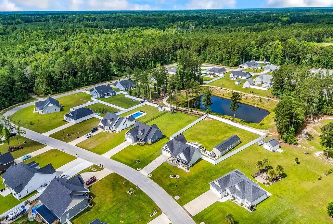
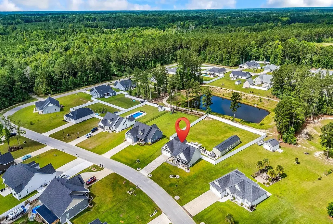
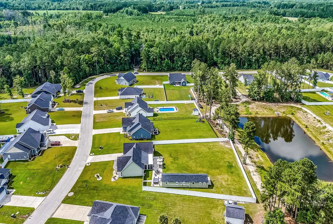
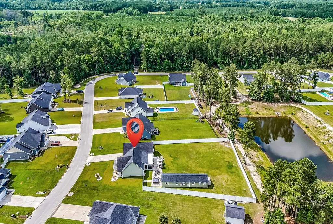
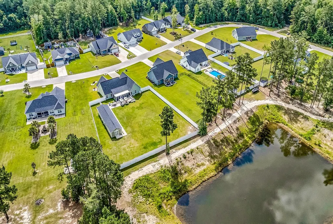
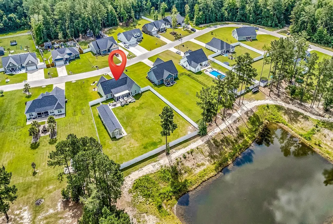
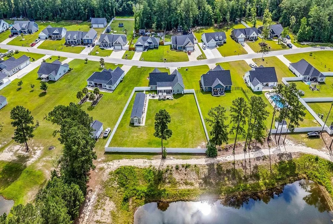
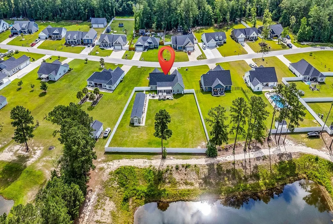
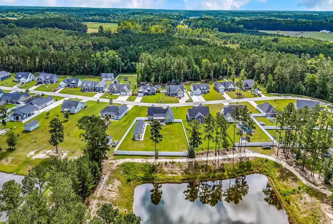
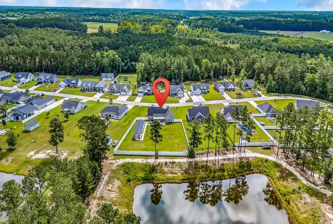
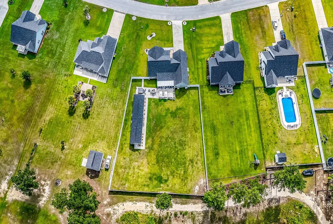
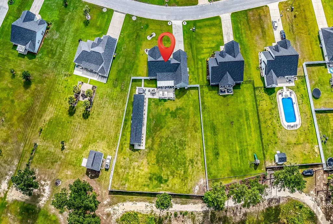
AMAZING OPPORTUNITY! Here is your chance to own one of the most customized single level (Except the bonus room) homes around! Situated on an impressive 0.66-acre lot, this exceptional 4-bedroom, 3-bath home is loaded with upgrades and unique features that truly set it apart. The private backyard is enclosed by a 6-foot privacy fence and includes two double gates for larger vehicles along with two walk-through gates. Beautiful landscaping is enhanced with concrete curbing and river rock, while inviting front and rear porches and a spacious all-season room create the perfect setting for outdoor enjoyment. Inside, you’ll find an open floor plan with three bedrooms on the main level and a bonus room above the garage. The foyer welcomes you into a formal dining room featuring upgraded lighting, chair rail, and crown molding. The kitchen overlooks the family room and offers upgraded countertops, a breakfast bar, stainless steel appliances, gas cooking, a water filtration system, tile backsplash, upgraded 36-inch cabinetry, and a custom serving counter with additional cabinets/features, such as a pull-out spice rack for incredible organization. The family room boasts vaulted ceilings, recessed lighting, a ceiling fan, and easy access to the all-season room. The completely remodeled primary bath is a showstopper, featuring a separate soaking tub, an oversized tiled walk-in shower with a glass door, updated fixtures and lighting, and a spacious double vanity. The all-season room is equipped with its own mini-split HVAC system and multiple ceiling fans, providing a comfortable retreat year-round. Outdoor entertaining is taken to another level with an expansive patio measuring 16’ x 30’, plus an additional 16’ x 35’ patio complete with a hot tub. A remarkable 66’ x 16’ detached structure with three climate-controlled rooms and a screened patio adds endless possibilities. One room serves as a 16’ x 16’ storage area perfect for lawn equipment, another is a 26’ x 16’ workshop complete with a utility sink and numerous storage features, and the third is a 15’ x 16’ “man cave” featuring upgraded flooring, a mounted flat-screen TV, refrigerator, and a humidifier ideal for cigar enthusiasts. Additional highlights include a two-car garage with a retractable screen system and extra storage space, an added electrical circuit breaker, a propane tank for cooking, and a dedicated generator hookup area. This one-of-a-kind property offers an incredible combination of comfort, functionality, and entertainment space. Pictures simply can’t capture everything this amazing home has to offer—you truly need to see it in person! All measurements/information are estimates and not guaranteed. It's the responsibility of the buyer to verify any and all information. Always assume the property owner has security devices throughout the property.
| Elementary School | Middle School | High School |
|---|---|---|
| Aynor Elementary School Elementary School | Aynor Middle School Middle School | Aynor High School High School |
| Price History | |
|---|---|
| 6/18/2026 | Listed $549,900 |
| 9/8/2026 | 1$544,900 |
General Features
| Heating | Central,Electric,Gas |
|---|---|
| Cooling | Central Air,Wall/Window Unit(s) |
| Utilities | Cable Available,Electricity Available,Phone Available,Sewer Available,Underground Utilities,Water Available |
| Possession | Closing |
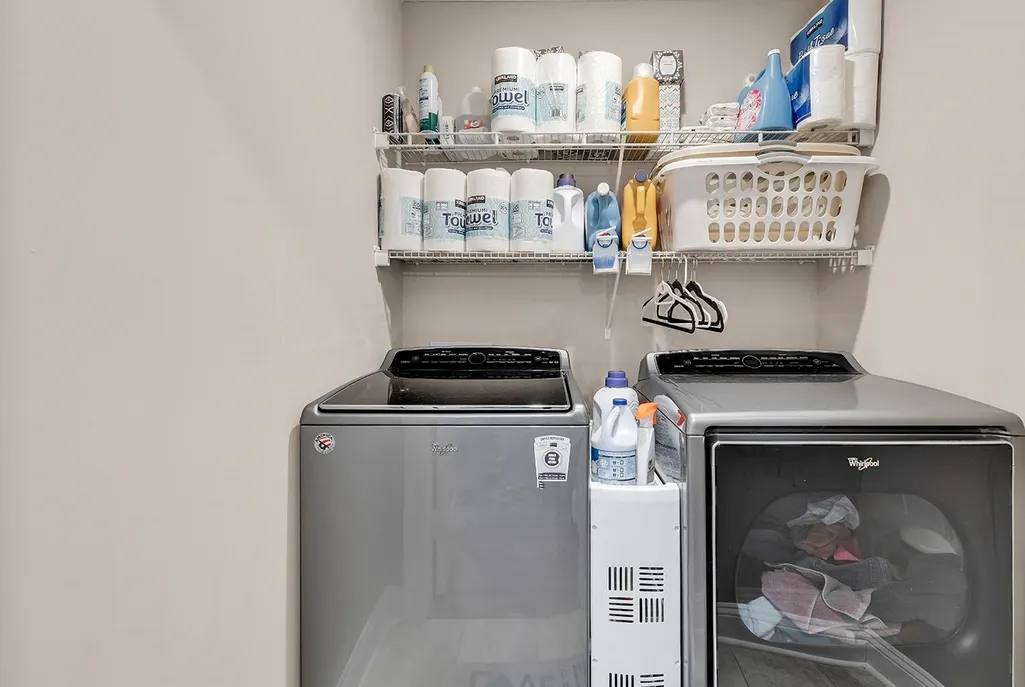
| Appliances | Double Oven,Dishwasher,Disposal,Microwave,Range,Refrigerator,Dryer,Washer |
| Zoning | FA |
| HOA Fee | 42 |
| Garage Spaces | 2 |
| Association Fee Includes | Association Management,Common Areas,Legal/Accounting |
| Patio/Porch Features | Rear Porch,Front Porch,Patio,Porch,Screened |
| Architectural Style | Traditional |
| Security Features | Smoke Detector(s) |
| Pets Allowed | Owner Only,Yes |
| Year Built | 2018 |
| Electric | Generator |
| Levels | One |
| Property Subtype | Detached |
| Community Features | Golf Carts OK,Long Term Rental Allowed |
| Assoc Fee Paid Per | Monthly |
| County | Horry |
| Property Type | Residential |
| Association Amenities | Owner Allowed Golf Cart,Owner Allowed Motorcycle,Pet Restrictions |
| HOA | true |
| Attached Garage | true |
| Subdivision Name | Brunson Springs |
| Garage Y/N | true |
| Full Baths | 3 |
| Status | Active |
| High School | Aynor High School |
| City | Galivants Ferry |
| Disclosures | Covenants/Restrictions Disclosure,Seller Disclosure |
| MLS Area | 20A Conway Area--West edge of Conway between 501 & 378 |
| Elementary School | Aynor Elementary School |
| Property Attached Y/N | false |
| Home Warranty Y/N | false |
| Middle/Junior High School | Aynor Middle School |
| Property Condition | Resale |
| Lease Considered Y/N | false |
| Builder Name | Brian Green Builders |
| Standard Status | Active |
| Property Sub Type Additional | Detached |
| PostalCity | GALIVANTS FERRY |
Interior Features
| Interior Amenities | Bathtub,Ceiling Fan(s),Dual Sinks,Main Level Primary,Split Bedrooms,Separate Shower,Vanity,Walk-In Closet(s),Window Treatments,Breakfast Bar,Bedroom on Main Level,Entrance Foyer,Stainless Steel Appliances,Solid Surface Counters,Workshop |
|---|---|
| Flooring | Carpet,Luxury Vinyl,Luxury VinylPlank,Tile |
| Furnished Y/N | Unfurnished |
| Air Conditioning Y/N | true |
| Heating Y/N | true |
| Window Features | Window Treatments |
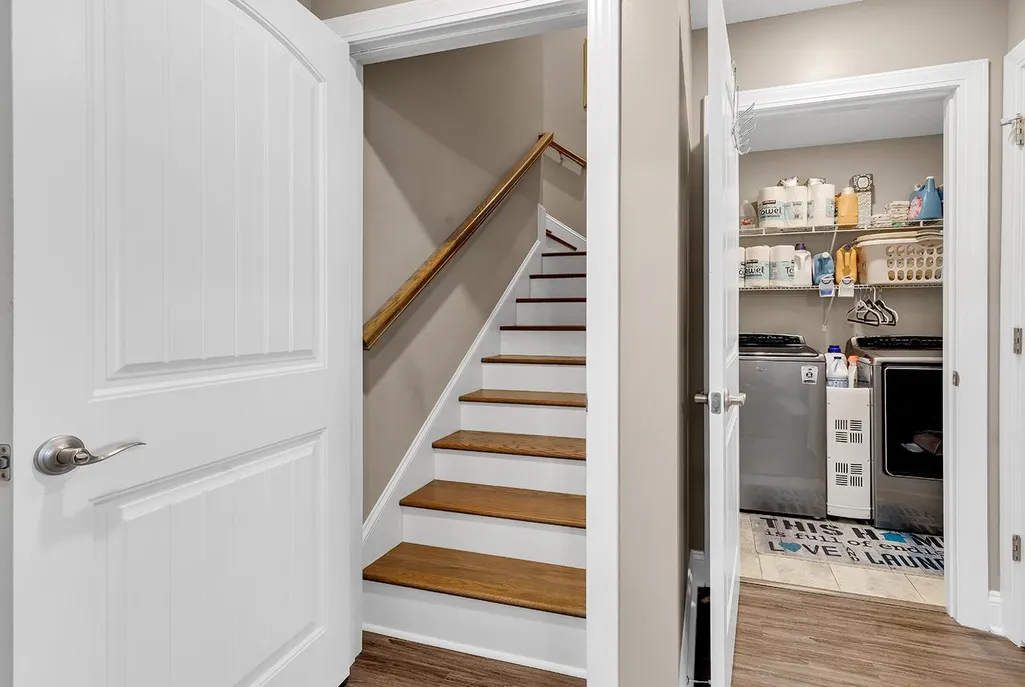
| Laundry Features | Washer Hookup |
| Total Bedrooms | 4 |
| Room Type | Bathroom,Bonus Room,Foyer,Screened Porch,Utility Room,Workshop |
| LivingAreaSource | Plans |
Exterior Features
| Exterior Amenities | Fence,Porch,Patio,Storage |
|---|---|
| Parking Features | Attached,Garage,Two Car Garage,Garage Door Opener |
| Lot Features | Outside City Limits,Rectangular,Rectangular Lot |
| Water Source | Public |
| Total Parking | 4 |
| Foundation Details | Slab |
| Building Area Total | 4231 |
| Lot Dimensions | 90'x242'x147',242' |
| Lot Size Acres | 0.66 |
| Lot Size Source | Public Records |
| Door Features | Storm Door(s) |
| Other Equipment | Generator |
Amenities
- Foreclosure
- Views
- Short Sale
- New Construction
- Adult 55+
- Lease To Own
- No HOA Fees
- Furnished
- Primary On Main
- Air Conditioning
- Seller Finance
- Green
- Fixer Upper
- Horse
- Golf
- Fireplace
- Deck
- Garage
- Basement
- Pool
Property vs Single Family Average in 29544
Price
Year Built
 Copyright © 2026 of the Coastal Carolinas Association of REALTORS® MLS. This information is deemed reliable, but not guaranteed. Neither the Coastal Carolinas Association of REALTORS®, nor the listing broker, nor their agents or subagents, are responsible for the accuracy of the information. The buyer is responsible for verifying all information. This information is provided by the Coastal Carolinas Association of REALTORS® for use by its members and is not intended for any other purpose. Broker ReciprocitySM information is provided exclusively for consumers' personal, non-commercial use and may not be used for any purpose other than to identify prospective properties consumers may be interested in purchasing.
This data is updated on a daily basis. Some properties which appear for sale on this web site may subsequently have sold and may no longer be available. September 15, 2026 5:22 PM UTC
Copyright © 2026 of the Coastal Carolinas Association of REALTORS® MLS. This information is deemed reliable, but not guaranteed. Neither the Coastal Carolinas Association of REALTORS®, nor the listing broker, nor their agents or subagents, are responsible for the accuracy of the information. The buyer is responsible for verifying all information. This information is provided by the Coastal Carolinas Association of REALTORS® for use by its members and is not intended for any other purpose. Broker ReciprocitySM information is provided exclusively for consumers' personal, non-commercial use and may not be used for any purpose other than to identify prospective properties consumers may be interested in purchasing.
This data is updated on a daily basis. Some properties which appear for sale on this web site may subsequently have sold and may no longer be available. September 15, 2026 5:22 PM UTC
